Choosing a multi zone mini split sounds simple until you start counting rooms. Three bedrooms, a living room, a basement and a home office add up to six spaces, but does that mean six indoor units? Not necessarily. The right number depends on how your home is laid out, how each room is used, and how much heating and cooling each space needs through a Toronto winter and a humid summer.
This guide walks through the decision room by room, so you can approach a quote with realistic expectations. If you are still comparing system types, our overview of ductless mini split systems is a useful starting point before you get into zoning. The team at Go Ductless Inc. plans these layouts every week across Toronto and the GTA, and the same questions come up again and again.
What Is a Multi Zone Mini Split?
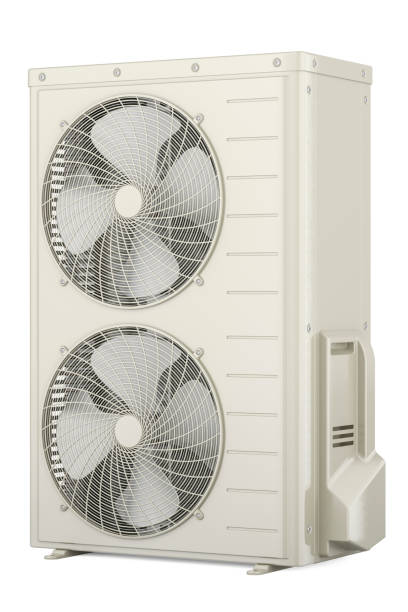
A multi zone mini split connects one outdoor unit to several indoor units. Each indoor unit serves its own zone and has its own remote or thermostat control, so you can keep the living room at 21°C while the guest room sits at 17°C. Because every zone runs independently, you only condition the spaces you are actually using. Many homeowners call this setup a multi room heat pump, since the same equipment heats in winter and cools in summer.
How One Outdoor Unit Serves Several Rooms
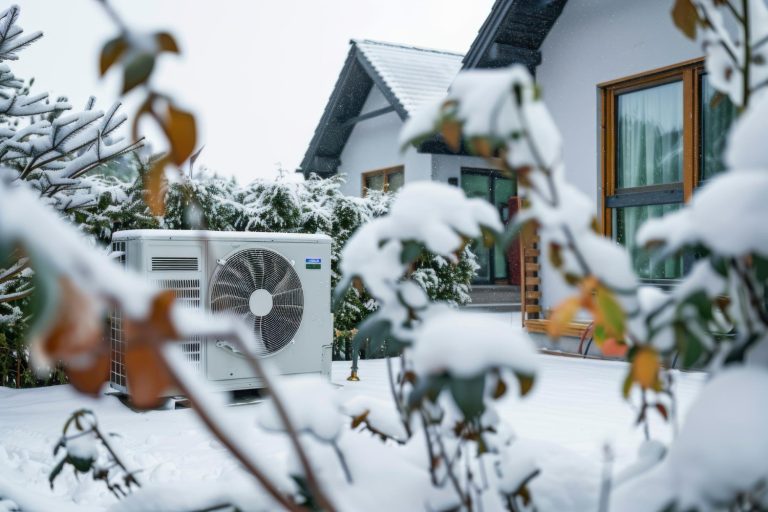
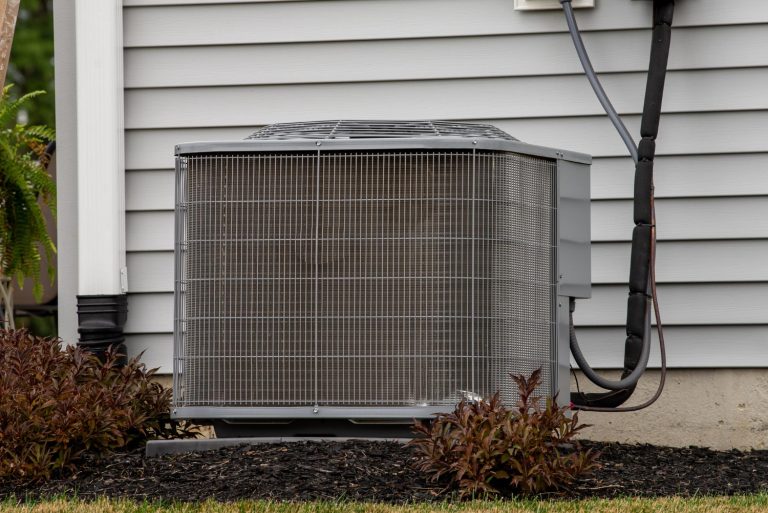
Refrigerant lines run from the outdoor unit to each indoor unit, usually through a small opening in the wall. The outdoor compressor adjusts its output based on how many zones are calling for heating or cooling at any moment. Most multi-zone outdoor units support somewhere between two and eight indoor units, depending on the model and its capacity.
The Basic Rule: One Indoor Unit per Zone
The simplest way to answer the question of how many indoor units you need is to count zones, not rooms. A ductless zone is any area you want to control independently, and that one indoor unit can reach with its airflow. The number of mini split heads you end up with is really the number of zones you decide to create.
What Counts as a Zone?
Zones usually follow how people live. Bedrooms are often separate because people sleep with doors closed. A living and dining area that flows together is often one zone, and a closed-off home office is its own zone.
When Two Rooms Can Share One Indoor Unit
Sharing works best when rooms are adjacent, doors stay open and the combined load is modest, such as a kitchen and dining room. It works poorly when a door is usually closed, because an indoor unit cannot heat a room behind it.
Multi Zone Mini Split Sizing: Start With the Load, Not the Room Count
Counting zones tells you how many indoor units you want. Multi zone mini split sizing tells you how big each unit should be and how large the outdoor unit must be to support them all. This step matters more in Toronto than in milder climates, because heating, not cooling, is usually the limiting factor.
Why Heat Loss Drives Toronto Sizing
Older brick homes, uninsulated basements and single-pane windows lose heat faster than newer builds. A proper load calculation looks at insulation, windows, orientation, air leakage and ceiling height for each room.
Typical Indoor Unit Capacity Ranges
Indoor units for multi-zone systems commonly range from about 6,000 to 24,000 BTU/h. As a rough starting point only:
- 6,000 to 9,000 BTU/h: small bedrooms, offices and nooks.
- 12,000 BTU/h: average primary bedrooms and medium living rooms.
- 15,000 to 18,000 BTU/h: large open living areas and bigger basements.
- 24,000 BTU/h: very large or high-load open spaces.
Matching the Outdoor Unit to the Indoor Units
The outdoor unit must support the combined capacity of the indoor units within the manufacturer’s allowable combination ratio. Oversizing wastes money, while undersizing leaves zones struggling on the coldest day. A good installer balances diversity of use against your winter design conditions.
Tip: Check Cold-Weather Capacity
Always compare the outdoor unit’s rated capacity at -15°C or colder, not just at milder test temperatures. A cold climate multi-zone outdoor unit should hold most of its output when the thermometer drops.
Room-by-Room Planning Guide for Toronto Homes
Every house is different, but this guidance reflects what typically works for mini split indoor units in Toronto homes.
Living Room and Open-Concept Areas
A main-floor living space usually gets one larger indoor unit. If the space is a long open-concept layout, an L-shape, or runs beyond roughly 700 to 800 square feet, two smaller units can distribute heat and cooling more evenly than one big one.
Primary Bedroom
Most primary bedrooms are well served by a 9,000 to 12,000 BTU/h wall unit. Ask about indoor sound ratings, because a quiet unit matters when it is running while you sleep.
Secondary Bedrooms and Kids’ Rooms
These rooms have smaller loads, so small-capacity units are usually enough. Separate units give each person control, though two small adjacent bedrooms can sometimes share one.
Home Office
A home office deserves its own zone. Computers add heat, the room is used during the day when the rest of the house may be empty, and you will likely want a different temperature than in the bedrooms.
Finished Basement
Toronto basements are cool in winter and damp in summer, so they benefit from ductless zones more than almost any other space.
Basement Bedrooms vs. Recreation Rooms
A basement bedroom needs its own small unit, while a large recreation room may need a larger wall or floor-mounted unit.
Additions, Sunrooms and Third-Floor Attics
These are classic cases for a dedicated zone: too hot in July, too cold in January, and often beyond the capacity of the existing system.
Sample Layouts: How Many Mini Split Heads Do Typical Toronto Homes Use?
The examples below are illustrations, not quotes. Your final design depends on a site visit and load calculation.
- Semi-detached, three bedrooms, finished basement: usually three to four zones, covering the living and dining area, the primary bedroom, the other bedrooms (shared or split) and the basement.
- Detached two-storey home: usually four to five zones, often with one or two units for the main floor, one per upstairs bedroom area and one for the basement.
- Older row house or bungalow without ductwork: usually two to four zones. Our article on whether ductless HVAC suits older Toronto homes explains why these homes are such strong candidates.
Choosing the Right Style of Indoor Unit for Each Zone
One advantage of a multi zone system is that you can mix indoor unit styles under one outdoor unit: wall-mounted units for most rooms, low floor-mounted units for basements, or slim ducted and ceiling units where wall space is limited. Many homeowners explore the Mitsubishi Electric M-Series range for this reason.

Common Mistakes When Choosing the Number of Mini Split Indoor Units
- Sizing by square footage alone: insulation, windows and ceiling height can change the load dramatically.
- Oversizing indoor units: oversized units short-cycle, which reduces comfort and humidity control.
- Ignoring the outdoor unit’s winter capacity: cold weather ratings matter more than nameplate numbers.
Plan the Installation Before You Pick a Number
Zone count also affects where the outdoor unit sits, how long the line sets run and where condensate drains. Review our Toronto homeowner’s ductless HVAC installation checklist before you finalize your layout.
How Go Ductless Inc. Plans Multi-Zone Systems
At Go Ductless Inc., every multi-zone design starts with a conversation about how you use your home, followed by a heat loss assessment of each room. We recommend a zone count, indoor unit sizes and an outdoor unit that suits Toronto winters, with a transparent estimate before any work begins. Our installations follow all regulations.
Final Thoughts: Plan Zones First, Then Size the Equipment
The best answer is the number of zones that match how you live, sized to your home’s real heat loss. List the rooms you want to control independently, then confirm capacity with a load calculation.
Ready to map out your ductless zones? Request a free estimate from Go Ductless Inc. or call (647) 916-9114 and we will help you plan a multi-zone system that fits your home and budget.
Frequently Asked Questions
1. Do I need one indoor unit per room?
Not always. Rooms that are open to each other can share a unit, but bedrooms, offices and closed-off spaces usually perform better with their own unit.
2. Is a multi zone mini split better than several single zone systems?
A multi zone system uses fewer outdoor units and looks tidier. Separate single zone systems offer full independence and can be easier to phase. Go Ductless Inc. can compare both for your layout.
3. Can a multi zone mini split heat my whole house in winter?
Yes, when sized properly with a cold climate outdoor unit. Many Toronto homeowners use a multi room heat pump as their main heat source, sometimes keeping a furnace as backup.