If you are planning a ductless system, one of the biggest decisions is how many zones to install. Too few zones and you risk uneven temperatures, stuffy bedrooms, and constant thermostat battles. Too many zones and you may pay for equipment you do not truly need. This mini-split zones home guide from Go Ductless Inc. explains how to choose the right number of zones based on your layout, comfort priorities, and the way your household actually uses each room.
The best approach is not to guess by square footage alone. Zones should be planned around heat gain, heat loss, door habits, floors, and where your home has comfort problems today. In this mini-split zones home guide, you will learn how to map your home into practical zones, when a single zone makes sense, when a multi zone system is the right call, and how to avoid design mistakes that lead to regret later.
What A “Zone” Means In A Mini Split System
In a ductless system, a zone is an area of your home that is controlled independently for heating and cooling. Usually, a zone is one indoor unit serving one room or one open area. In some layouts, one indoor unit can serve multiple connected spaces, but only when air can move freely between them. This mini-split zones home guide starts with a simple idea: if a door is usually closed, treat that room as its own comfort box.
A zone is not only a thermostat. It is airflow coverage. If the indoor unit is in a hallway but bedroom doors stay closed, the bedrooms may stay warmer in summer and cooler in winter. That is why zoning decisions should be based on how your home behaves, not how you wish it behaved. The best mini-split zones home guide mindset is to plan zones where comfort matters most, then design airflow so each zone can maintain temperature without fighting the rest of the home.
Single Zone And Multi Zone Systems
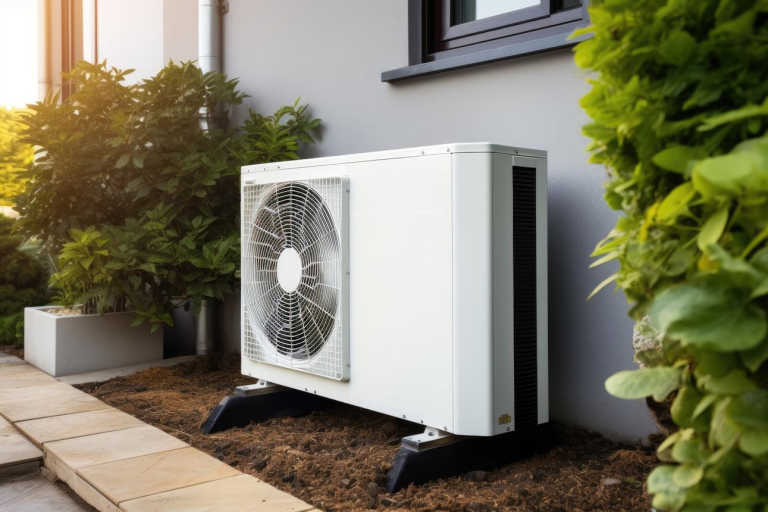
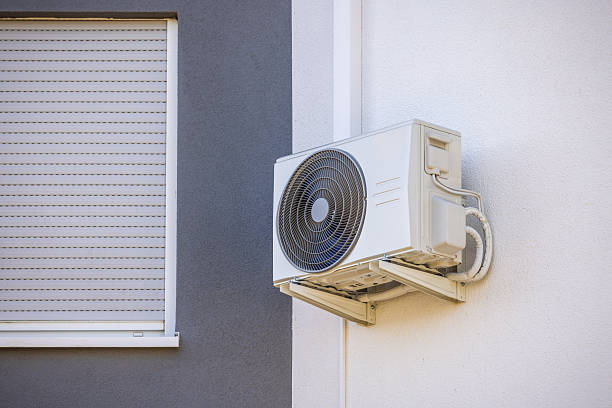
A single zone system is one outdoor unit paired with one indoor unit. This is often used for one main area like an open concept main floor, a finished basement, or a specific room addition. Single zone systems are simple and often cost effective, but they do not solve comfort issues in closed rooms unless airflow can travel easily.
A multi zone system connects multiple indoor units to one outdoor unit. This allows independent control across rooms and floors. The tradeoff is that the outdoor unit shares capacity across the indoor units. In this mini-split zones home guide, the key expectation is that multi zone systems need thoughtful design so capacity matches real peak demand patterns, especially when several zones call for heating or cooling at the same time.
Why Zoning Is Different From Central Air
Central air cools the house through ductwork, so each room gets some supply air, at least in theory. Mini splits condition air where the indoor unit is placed. This makes zoning more powerful and more important. The mini-split zones home guide decision is about how many indoor units you need to deliver comfort to your real life rooms, not about how many rooms you have on paper.
The Biggest Factors That Determine Zone Count
The number of zones you need depends on layout, floors, insulation, and how you use doors. This mini-split zones home guide focuses on the factors that change zone count the most. If you get these right, the zone plan usually becomes obvious.
The most important factor is room separation. Open concept living areas may be served by one indoor unit, while a bedroom wing with closed doors often needs multiple zones. The second major factor is vertical temperature difference. Upstairs is often warmer in summer and cooler in winter, and basements tend to behave differently than main floors. The third factor is heat gain and heat loss from windows, sun exposure, and exterior walls.
Door Habits And Privacy Matter
If bedrooms are closed at night, you cannot rely on a hallway unit to keep them comfortable. In this mini-split zones home guide, closed door habits are a strong signal that you need bedroom zoning. If doors stay open, you may be able to cool or heat a bedroom wing with fewer indoor units, but you still need to confirm airflow paths.
Many households have mixed habits. For example, kids keep doors closed, but adults keep doors open. In that case, the mini-split zones home guide approach is to zone the rooms that are closed most often and let open areas share a zone.
Floor Plan And Stairwell Airflow
Stairwells can move air, but they do not always move it in the direction you want. Warm air rises, cool air falls, and the movement can be inconsistent depending on return paths and door positions. This mini-split zones home guide suggests treating each floor as a distinct comfort layer. Even if one zone can influence another floor, you usually get better control with at least one zone per major level, especially in multi level homes.
Basements also behave differently. They often stay cooler in summer, but they can feel chilly and damp in shoulder seasons. If you use your basement daily, it often deserves its own zone.
A Practical Room By Room Zoning Method
The easiest way to plan zones is to map your home into comfort groups. A comfort group is a set of rooms that can share air easily and have similar heat gain and heat loss. This mini-split zones home guide method prevents both under zoning and over zoning.
Start by listing the spaces you truly care about. For most homes, those are the main living area, primary bedroom, kids bedrooms, and a home office. Then identify rooms that are rarely used or can tolerate wider temperature range, such as storage rooms. Finally, look at special spaces like additions, sunrooms, or rooms with large window walls. These spaces often need dedicated zoning.
Step 1: Identify Core Daily Use Zones
A strong mini-split zones home guide approach is to begin with how you live:
- Main living zone: kitchen, living room, dining area
- Sleep zone: bedrooms and hallway
- Work zone: home office or studio
- Lower level zone: basement or rec room if used
This often creates two to four zones in many homes, but it varies. If your main floor is open, that zone may be one indoor unit. If your main floor has separated rooms with doors, you may need additional zoning.
Step 2: Identify High Load Rooms
Some rooms need extra attention because they gain heat fast in summer or lose heat fast in winter. Examples include rooms with large south facing windows, upper floor rooms under the attic, or rooms over garages. This mini-split zones home guide treats those as candidates for their own zone if comfort is important there.
If you have one bedroom that is always warmer than the others, that room often becomes the deciding factor in zone count. One dedicated zone can solve years of discomfort.
How Many Zones Are Typical For Common Home Types
Homeowners want a reality check. This mini-split zones home guide will not give a one size number, but it will show patterns that often work. The goal is to help you see where your home fits.
A small condo or apartment often works well with one zone if the layout is open. A typical townhouse may need two to three zones depending on floors and bedroom separation. A detached home with multiple floors and a finished basement often ends up with three to five zones for best comfort.
Condos And Apartments
In many condos, the main living area and bedroom may share one open plan or semi open plan. One zone may be enough if the bedroom door stays open. If the bedroom door is always closed, a mini-split zones home guide approach often recommends a second zone for the bedroom, especially if sleep comfort is a priority.
Townhouses And Multi Level Homes
Townhouses often have stronger temperature differences between floors. Main floors can be open and easy to condition, but upper bedrooms may need their own zone. This mini-split zones home guide often points to at least one zone for the main living floor and one zone for the bedroom level.
If the basement is finished and used, it usually becomes a third zone. If the basement is storage only, you may not need to spend on a dedicated zone.
Detached Homes With Many Rooms
Detached homes with multiple bedrooms and isolated rooms often need more zoning. In this mini-split zones home guide, the key is not to zone every single room automatically. Instead, zone groups of bedrooms if they can share air and have similar loads. Then give special rooms, like a hot bonus room, a dedicated zone if needed.
Signs You Need More Zones
Here is one random list of symptoms that often indicates you need more zones than you initially planned in a mini split project:
- Bedrooms are uncomfortable with doors closed
- One upstairs room is always hotter than the rest
- The basement feels damp or chilly compared to the main floor
- You fight over thermostat settings between family members
- A home office needs a different temperature than living areas
- A sunroom or addition overheats quickly
- You rely on fans constantly to move air between rooms
- You have strong day to night temperature swings in certain rooms
Equipment And Design Details That Affect Zone Decisions
A zone plan is not only about indoor unit count. It is also about indoor unit placement, capacity matching, and how the outdoor unit is selected. In a multi zone system, the outdoor unit must be able to support the combined demand of multiple zones. This mini-split zones home guide emphasizes that design matters more than chasing the lowest zone count.
If you plan too few zones and oversize a unit, you may get fast temperature changes but weaker comfort in closed rooms. If you plan too many zones without a clear need, you may increase cost and add complexity. The best mini-split zones home guide approach is balance.
Multi Zone Capacity Sharing
In multi zone systems, indoor units can call for heating or cooling at different times. The outdoor unit distributes capacity. This is normal. The key is matching the outdoor unit and indoor unit selection to expected patterns. For example, bedrooms may need more cooling at night while living areas need more cooling in late afternoon. A good zone plan anticipates those patterns.
If you want strong performance and refined controls, some homeowners consider Mitsubishi Electric M-Series, and others compare Daikin Ductless options. Brand matters, but the bigger issue in this mini-split zones home guide is correct matching and commissioning.
Placement And Airflow Paths
Even the right number of zones can perform poorly if indoor units are placed poorly. Units should be placed where they can throw air across open paths, not into corners or blocked by tall furniture. If you are planning for year round comfort, a Ductless Heat Pump design can be zoned so heating and cooling both feel balanced across seasons. If you are planning cooling only, Ductless Air Conditioning zoning should still respect bedroom airflow and living area distribution.
Why Choose Go Ductless Inc.
The difference between a ductless system you love and one you tolerate is often the zone plan. Go Ductless Inc. designs systems with zoning that matches your layout, your door habits, and your comfort priorities. We do not guess zone count by square footage. We evaluate how your home behaves, where your comfort problems are, and how you use your rooms day to day. Then we recommend the right zone strategy so you get stable comfort without paying for unnecessary indoor units.
We also help you connect zoning to the right service pathway. If you want room by room control, a Mini Split plan can be designed to target your most used spaces. If you want year round comfort, a Ductless Heat Pump plan can deliver heating and cooling with zoning that fits your home. If you are comparing premium system options, we can discuss Mitsubishi Electric M-Series and Daikin Ductless choices based on performance goals. For cooling focused upgrades, Ductless Air Conditioning zoning can solve hot rooms and improve overall comfort.
Two Helpful Canadian Government Resources
- Natural Resources Canada explains heat pump basics and how heat pumps move heat, which can help homeowners understand how ductless systems provide heating and cooling.
- Health Canada provides guidance on improving indoor air quality, including ventilation practices that affect comfort when rooms stay closed.
Get The Right Mini Split Zone Plan With Go Ductless Inc.
The right zone count is the one that matches your home’s layout and your daily habits. This mini-split zones home guide approach starts with the basics: treat closed door rooms as separate comfort boxes, treat each floor as a distinct layer, and identify high load rooms that need dedicated support. Then build a zone plan that covers your main living area, your sleep spaces, and any special use rooms like offices or additions. When zones match real use, your system runs more smoothly and your home feels more consistent.
If you are in Toronto or the GTA and want a clear zone plan, contact Go Ductless Inc. We can assess your home, recommend the right number of zones, and design a system that fits your comfort goals, whether that is a targeted Mini Split upgrade, a full Ductless Heat Pump plan, cooling focused Ductless Air Conditioning, or premium options like Mitsubishi Electric M-Series or Daikin Ductless. With the right planning, your zones will feel natural and your comfort will be easy to maintain.
Frequently Asked Questions
- What does mini-split zones home guide mean by a zone?
In a mini-split zones home guide, a zone is an area controlled independently by an indoor unit, usually one room or one open area. - How many zones does a mini-split zones home guide recommend for a typical townhouse?
A mini-split zones home guide often suggests two to three zones for townhouses, usually one for the main floor and one for bedrooms, plus a basement zone if used. - Can one zone cover multiple bedrooms in a mini-split zones home guide plan?
It can if doors stay open and air moves freely, but many mini-split zones home guide plans recommend separate zones for closed door bedrooms. - Why does mini-split zones home guide planning treat each floor differently?
Each floor behaves differently because heat rises and basements stay cooler, so a mini-split zones home guide often treats floors as separate comfort layers. - Does adding more zones always reduce energy use in a mini-split zones home guide?
Not always. A mini-split zones home guide focuses on the right number of zones, because too many zones can add cost without improving efficiency. - How does a mini-split zones home guide handle additions or sunrooms?
A mini-split zones home guide often recommends a dedicated zone for additions because they can have higher heat gain and heat loss than the rest of the home. - When should I call Go Ductless Inc. for a mini-split zones home guide assessment?
Call when you want a zone plan based on your layout and comfort needs, especially if you have hot rooms, closed door bedrooms, or multi level temperature differences.