One of the first questions homeowners ask about a ductless mini split is not whether it will cool the room well, but how visible it will be once installed.
That concern is fair. Older HVAC equipment often looked bulky and hard to place. Modern systems are different. Today’s indoor units are slimmer, quieter, and easier to work into a room without disrupting the design.
With the right placement, a mini split AC can feel like part of the architecture instead of an afterthought. In some rooms, it can almost disappear.
This guide shares practical ductless mini split design ideas for different spaces while also explaining how placement affects airflow, comfort, and efficiency. If you are renovating, finishing a basement, or planning a new build, these ideas can help you create a cleaner look without giving up performance.
Why Placement Matters More Than You Think

Indoor units are not installed wherever there is an empty wall.
Placement affects both the look of the room and how well the system works. A unit that seems hidden but blows air into the wrong area can create comfort issues. A unit placed with airflow in mind usually feels more natural and performs better.
Proper placement affects:
- Air circulation
- Cooling performance
- Heating efficiency
- Energy use
- Noise levels
- Overall appearance
Experienced installers look at the whole room, not just one wall. They consider furniture, ceiling height, windows, room shape, and access for maintenance before recommending a location.
Wall-Mounted vs Concealed Indoor Units
Before looking at design ideas, it helps to understand the main indoor unit styles.
| Indoor Unit Style | Best For | Appearance |
|---|---|---|
| Wall-mounted | Living rooms, bedrooms, offices | Visible but compact |
| Ceiling cassette | Renovations, open ceilings | Nearly flush with ceiling |
| Floor-mounted | Rooms with limited wall space | Low-profile appearance |
| Concealed ducted | Whole-home renovations | Hidden from view |
Wall-mounted units are the most common because they are practical and flexible. Ceiling cassettes offer a cleaner ceiling line. Floor-mounted units work well where upper wall space is limited. Concealed ducted systems are best when the goal is to keep equipment out of sight.
If appearance matters most, it is worth discussing these options before installation begins.
9 Modern Ductless Mini Split Design Ideas
1. Install Above the Main Window
Placing the indoor unit above a large window can reduce its visual impact.
This works well in rooms where the wall is already broken up by trim or drapery. The unit sits in a space that is often underused and stays out of the main sightline.
It helps:
- Keep artwork and décor uninterrupted
- Maintain balanced airflow
- Make the unit feel intentional
Just make sure curtains will not block the airflow and that there is enough clearance for service access.
2. Blend the Unit with Wall Colours
Most indoor units come in clean white finishes, which makes them easier to blend into neutral interiors.
If you want the unit to stand out less, the wall colour matters. Strong contrast draws attention, while softer tones help the unit fade into the background.
Good tactics include:
- Using similar wall shades
- Avoiding busy patterns nearby
- Keeping décor balanced around the unit
This approach works especially well in minimalist rooms.
3. Plan Around Built-In Cabinetry
Built-ins can frame a room beautifully, but they need to be planned around the system.
Floating shelves, entertainment units, and custom storage can help the unit feel integrated without blocking airflow. This is one of the most useful ductless mini split design ideas for renovated living rooms and offices.
Rules to follow:
- Leave proper clearance
- Do not block intake or discharge
- Keep service access open
A well-designed built-in can make the system look like part of the room.
4. Choose a Ceiling Cassette for Open Spaces
For larger renovations, a ceiling cassette can create one of the cleanest looks.
The unit sits inside the ceiling, leaving only a slim grille visible. That makes it a strong choice for open-concept layouts, modern additions, and rooms where wall space is limited.
Benefits include:
- Minimal visual impact
- Even airflow
- More usable wall space
- A polished finish
This option usually requires more planning, but the result can be very refined.
5. Position the Unit Above Doorways
Doorways often provide unused wall space that works well for installation.
This placement keeps the unit out of the main sightline and preserves wall space for furniture or artwork. It can also help airflow move more naturally through the room.
It works well in:
- Bedrooms
- Hallways
- Smaller living spaces
The installer still needs to confirm proper clearance and access for maintenance.
6. Match the Unit to a Modern Interior Style

A ductless heat pump does not have to clash with your décor.
It often blends best in homes with clean lines and simple finishes. Styles like Scandinavian, contemporary, Japandi, and transitional interiors make it easier for the unit to feel subtle.
Helpful design choices:
- Neutral wall colours
- Simple trim
- Balanced wall décor
- Uncluttered surrounding space
If your home already has a modern look, the unit may feel less noticeable than expected.
7. Use Floor-Mounted Units Where Wall Space Is Tight
Not every room has enough upper wall space for a standard unit.
Floor-mounted systems work well in rooms with sloped ceilings, large windows, or limited wall area. They sit lower on the wall and can look more like a compact radiator than a traditional HVAC unit.
Good fits include:
- Finished basements
- Sunrooms
- Converted attics
- Older homes with tricky layouts
They are a practical option when wall-mounted placement is not ideal.
8. Conceal Refrigerant Lines During Renovations
The refrigerant line set matters just as much as the indoor unit.
If you plan ahead, installers may be able to hide the lines inside walls, ceilings, closets, or bulkheads. That creates a much cleaner finish and avoids the look of a rushed installation.
This is easiest to do during renovations, before drywall and finishes are complete. Once the room is finished, hiding lines becomes harder and more expensive.
9. Design Around Furniture First
A good-looking installation still needs to work properly.
Large furniture can block airflow and reduce efficiency. Before choosing a location, think about where the sofa, bed, desk, or shelving will go.
Keep in mind:
- Leave open airflow paths
- Avoid tall furniture under the unit
- Keep seating out of direct discharge
- Leave room for maintenance access
When furniture and HVAC are planned together, the room feels more balanced and the system performs better.
Room-by-Room Design Inspiration
Living Room
The living room usually needs the most careful planning because it is the most visible space in the home.
Good locations include:
- Above large windows
- Over entertainment centres
- On high side walls
- Near fireplaces, if clearance allows
The goal is to keep airflow even across the main seating area without making the unit the focal point.
Bedroom
Bedrooms need quiet operation and steady temperature control.
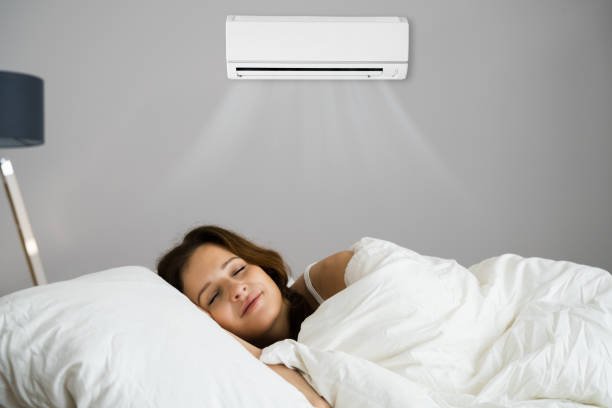
A good location is above the door or on a side wall, away from direct airflow over the bed. That keeps the room comfortable without creating a draft while you sleep.
Kitchen
Kitchens produce heat from cooking, appliances, and lighting.
Avoid placing the unit directly above the stove. Instead, choose a nearby wall where air can move into the dining or living area. That keeps the system cleaner and easier to maintain.
Home Office
A home office benefits from quiet, consistent cooling.
Place the unit where it can cool the room without blowing directly at your desk. That helps with comfort, focus, and noise control during long workdays.
Basement
Finished basements often need help with both temperature and humidity. Wall-mounted or floor-mounted systems usually work well here. Keep the unit away from storage shelves and plan for airflow across the room, not just one corner.
Common Design Mistakes
Even attractive installations can cause problems if planning is rushed.
Avoid these mistakes:
Blocking Airflow
Curtains, cabinets, and tall furniture can restrict performance.
Prioritizing Looks Over Function
The least visible spot is not always the best one.
Installing Too Low
Indoor units work best when mounted high enough to distribute air properly.
Ignoring the Outdoor Unit
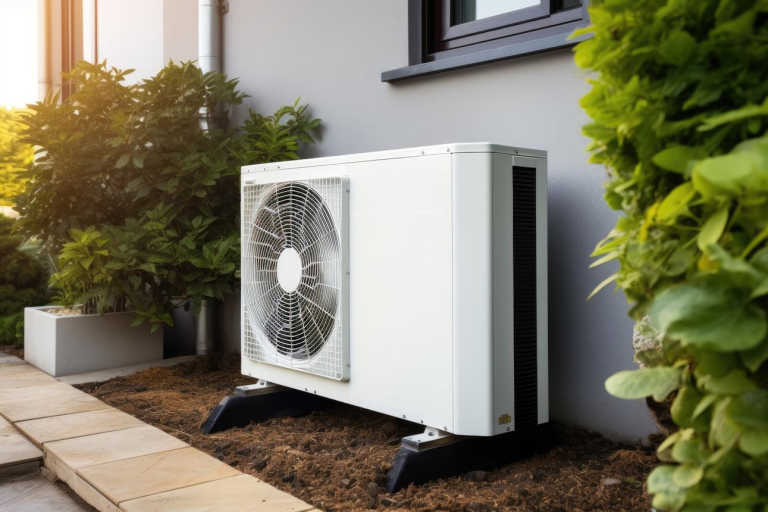
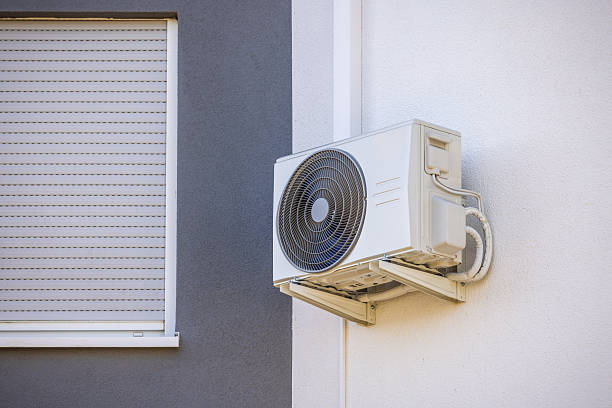
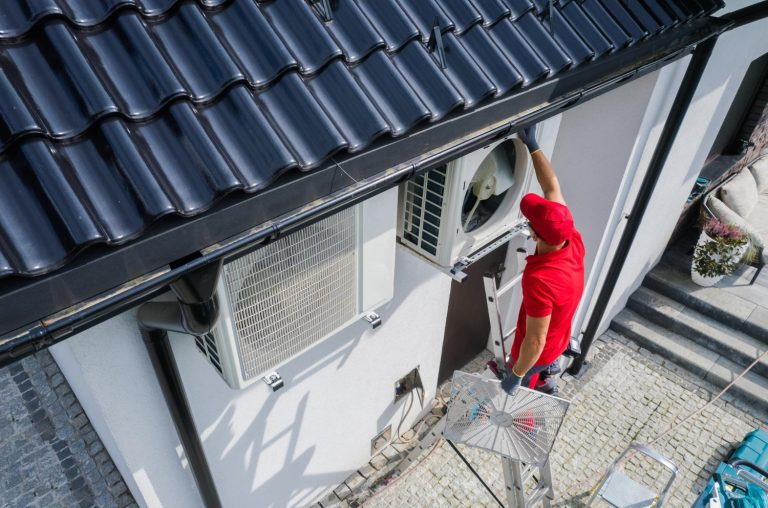
The condenser should also be placed for airflow, service access, and lower noise.
Forgetting Maintenance Access
Filters, drain lines, and electrical connections still need to be reachable.
Expert Tips for a Cleaner Installation
Small planning decisions make a big difference in the final result.
For the cleanest look:
- Finalize furniture layouts before installation
- Coordinate HVAC plans with renovation drawings
- Hide refrigerant lines whenever possible
- Leave enough access for service
- Size the system correctly for the room
- Work with installers who understand residential design
Companies like GO DUCTLESS INC. often work with homeowners and renovation teams to make sure the system fits the home visually and mechanically. If you are planning a project, reviewing their Ductless Mini Split Installation services early can help you choose the most discreet setup before construction starts.
Performance and Design Go Hand in Hand
The best installation is one that looks good and works well.
A unit that blends into the room but struggles to cool it properly is not a good solution. Proper placement helps improve airflow, reduce energy use, lower operating costs, and keep temperatures steady.
When design and function are planned together, the system becomes easier to live with and easier to appreciate.
Why Many Canadian Homeowners Prefer Ductless Systems
A ductless air conditioner Canada homeowners can rely on often does more than cool.
Many models also heat efficiently, which makes them a practical year-round option. That is one reason mini split air conditioning Toronto projects continue to grow, especially in homes that need flexible zoning or do not have ductwork.
Homeowners like the quiet operation, energy efficiency, and cleaner installation. For renovations, that flexibility is hard to beat.
Key Takeaways
- Modern ductless systems can fit into almost any interior style.
- Placement affects both appearance and performance.
- Ceiling cassettes and concealed systems offer the cleanest look.
- Renovations are the best time to hide refrigerant lines.
- Furniture layout should be part of the HVAC plan.
- Professional installation helps the system look better and work better.
Conclusion
A well-planned HVAC system should improve comfort without taking over the room.
These ductless mini split design ideas show that homeowners do not have to choose between style and performance. With the right placement, the right unit type, and a thoughtful installation plan, a mini split ac can blend naturally into your home while delivering dependable comfort all year.
If you are renovating or upgrading your system, planning early gives you the most design flexibility. An experienced installer like GO DUCTLESS INC. can help you choose a layout that supports airflow, protects your design vision, and keeps the system efficient for years.
FAQs
1. Can a ductless mini split be installed in every room?
Yes. Single-zone and multi-zone systems can be configured for individual rooms or larger areas, depending on the layout.
2. Are ceiling cassette units better than wall-mounted units?
Not always. Ceiling cassettes look more discreet, while wall-mounted units are usually simpler and less expensive to install.
3. Can refrigerant lines be hidden completely?
In many renovation projects, yes. Lines can often be concealed inside walls, ceilings, closets, or custom chases.
4. Do ductless systems work well in open-concept homes?
Yes. With proper sizing and placement, they can cool large connected spaces evenly.
5. Is it better to plan a ductless installation before renovating?
Absolutely. Early planning gives you more options for hiding lines, coordinating electrical work, and improving the final look.
6. Will a ductless heat pump look out of place in a modern home?
Usually not. Modern units are compact and work well with clean, simple interiors when placed carefully.